

Listing by: ONEKEY as distributed by MLS GRID / Listed By: Sams Realty
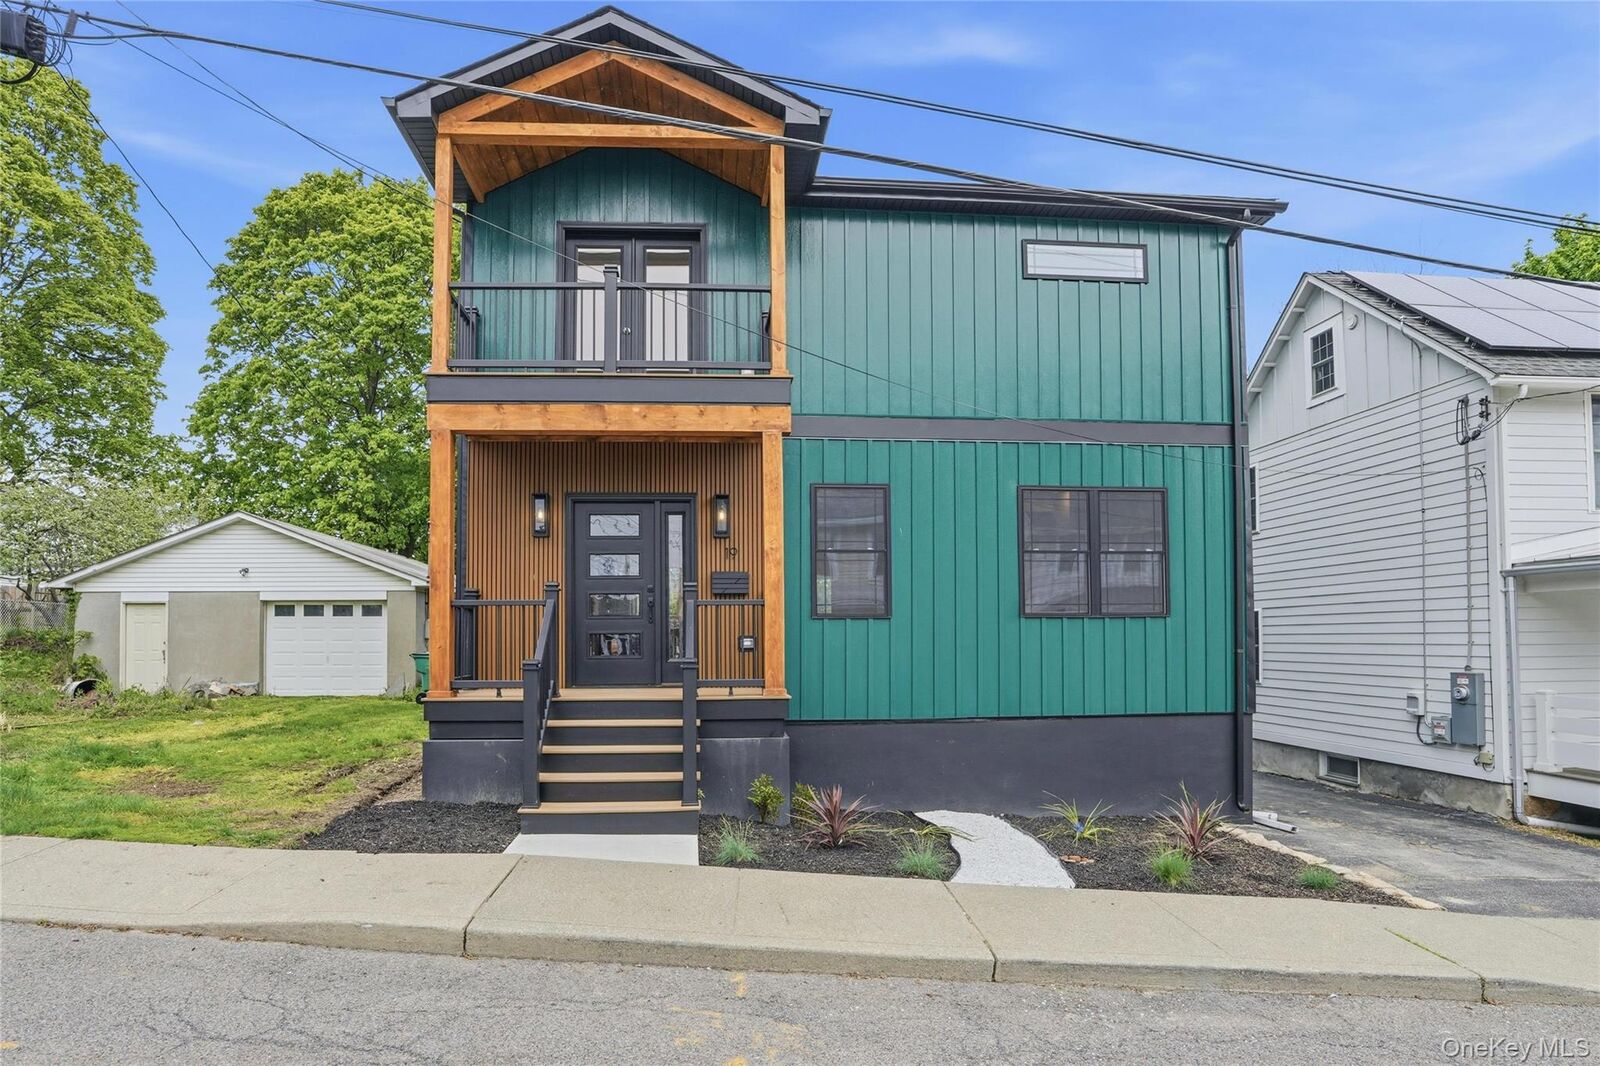
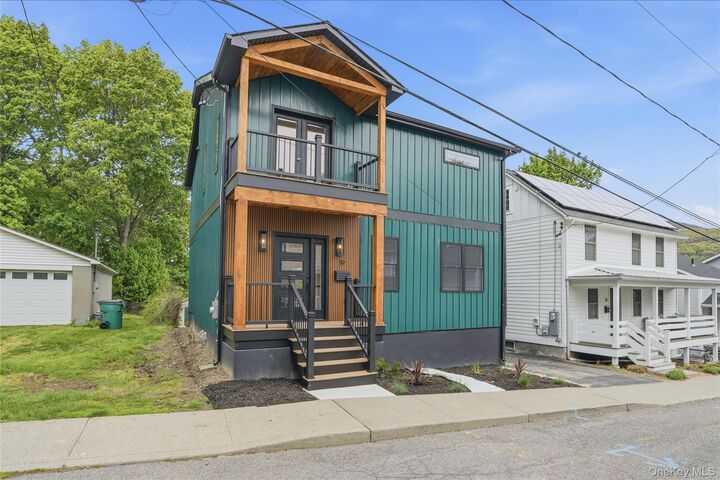
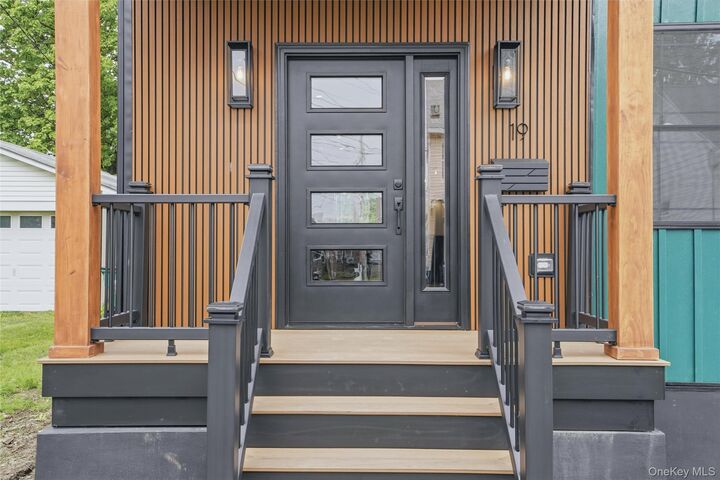
19 North Street Beacon, NY 12508
Pending (159 Days)
$1,099,900 (USD)
Description
MLS #:
965242
965242
Taxes
$10,745(2025)
$10,745(2025)
Lot Size
6,534 SQFT
6,534 SQFT
Type
Single-Family Home
Single-Family Home
Year Built
1900
1900
Style
Traditional
Traditional
School District
Beacon
Beacon
County
Dutchess County
Dutchess County
Listed By
Aldo Tropeano, Sams Realty
Source
ONEKEY
Last checked Oct 6 2026 at 5:30 AM GMT+0000
ONEKEY
Last checked Oct 6 2026 at 5:30 AM GMT+0000
Bathroom Details
- Full Bathrooms: 3
Interior Features
- Eat-In Kitchen
- Walk-In Closet(s)
- Wet Bar
- Chefs Kitchen
- Open Floorplan
- Kitchen Island
- First Floor Full Bath
- Built-In Features
- Chandelier
- Primary Bathroom
Kitchen
- Dishwasher
- Dryer
- Microwave
- Refrigerator
- Washer
- Exhaust Fan
- Wine Refrigerator
- Electric Range
Lot Information
- Level
- Cleared
- Back Yard
Heating and Cooling
- Forced Air
- Heat Pump
- Central Air
- Ductwork
Basement Information
- Full
- Walk-Out Access
- See Remarks
Flooring
- Hardwood
Utility Information
- Utilities: Electricity Connected
- Sewer: Public Sewer
School Information
- Elementary School: J V Forrestal Elementary School
- Middle School: Rombout Middle School
- High School: Beacon
Parking
- Off Street
Living Area
- 1,995 sqft
Location
Estimated Monthly Mortgage Payment
*Based on Fixed Interest Rate withe a 30 year term, principal and interest only
Listing price
Down payment
%
Interest rate
%Mortgage calculator estimates are provided by Howard Hanna Rand Realty and are intended for information use only. Your payments may be higher or lower and all loans are subject to credit approval.
Disclaimer: Square footage is based on information available to agent, including County records. Information has not been verified by agent and should be verified by buyer.
Based on information submitted to the MLS GRID as of 10/6/2026 05:30. All data is obtained from various sources and may not have been verified by broker or MLS GRID. Supplied Open House Information is subject to change without notice. All information should be independently reviewed and verified for accuracy. Properties may or may not be listed by the office/agent presenting the information.

Inside, you’ll find a bright, open-concept layout with high-end finishes throughout. The spacious living and dining areas are filled with natural light, creating a warm and inviting atmosphere ideal for both relaxing and entertaining.
The primary suite is a true showpiece, featuring a custom-designed bathroom, a walk-in closet, and a private wet bar. Step onto your own private balcony and take in breathtaking mountain views—your personal retreat above it all. Every bedroom in the home is perfectly positioned to capture stunning mountain views, offering a rare and serene living experience.
Outside, the property continues to impress with a beautifully designed deck, a sunken patio ideal for gatherings, a large backyard with endless possibilities, and a greenhouse for gardening enthusiasts or year-round enjoyment.
With three full bathrooms and a flexible layout, this home offers comfort and versatility for any lifestyle. Enjoy easy access to everything Beacon has to offer, including top-rated dining, shops, art galleries, hiking trails, and Metro-North service.
A rare opportunity to own a fully renovated home with exceptional indoor-outdoor living and sweeping mountain views in one of the Hudson Valley’s most desirable locations.